More room, inside.
903–910 sq.ft. carpet in a 2 BHK. Or 1445 sq.ft. in a 3 BHK. Start with the space you can actually use.
Explore the layouts Get details & pricing
 GLOBAL RIVERFRONT · KOREGAON PARK ANNEXE, PUNE
Spacious 2 & 3 BHK homes on Mundhwa Road.
More room inside. A riverfront setting outside.
*Indicative base prices. Floor rise and view premiums apply.
Book a guided site visit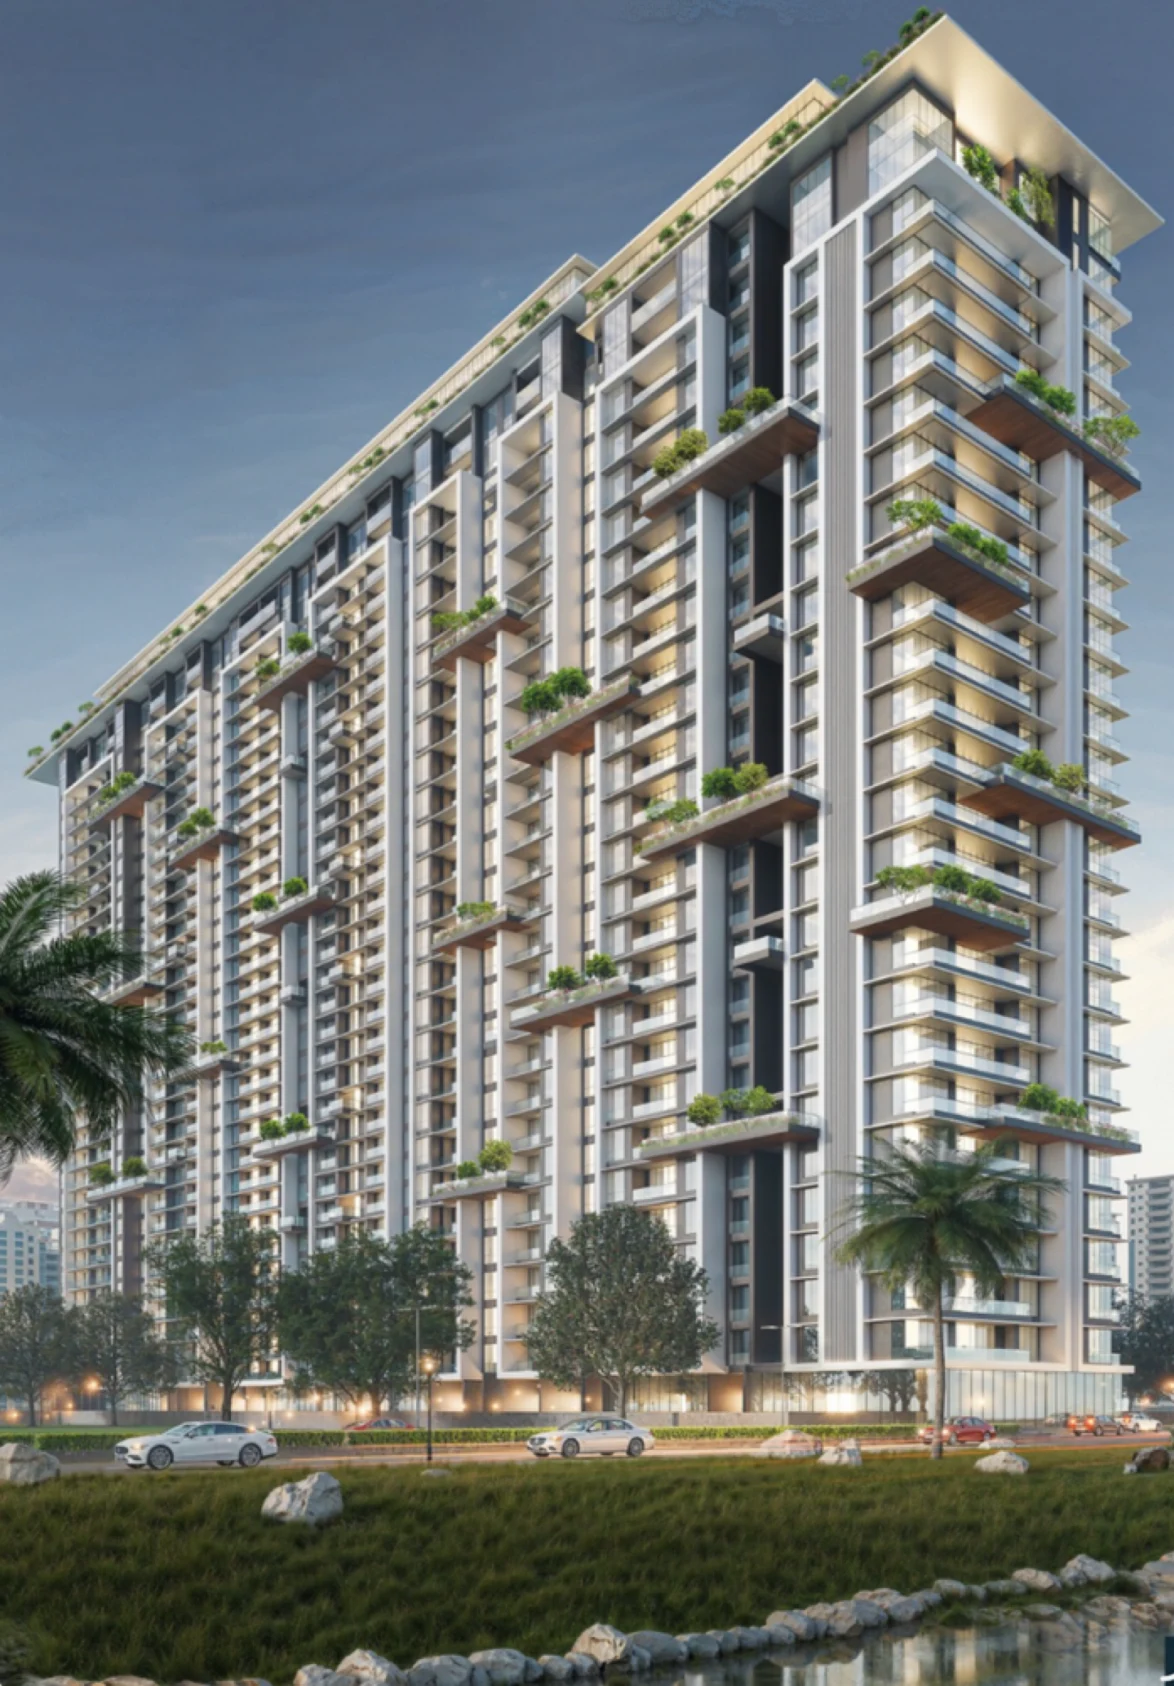
A larger life.
A familiar address.
01 / THE SPACE TO UPGRADE
Stay close to the part of Pune you know. Find more room for the way you live now — from a larger 2 BHK to a family-sized 3 BHK.
903–910 sq.ft. carpet in a 2 BHK. Or 1445 sq.ft. in a 3 BHK. Start with the space you can actually use.
Explore the layoutsSix towers planned across 8.10 acres, with shared spaces for fitness, family time and winding down.
See the lifestyleA Koregaon Park Annexe address, with Kalyani Nagar, Koregaon Park and East Pune’s work districts around you.
Explore the neighbourhood02 / FIND YOUR FIT
Look at where you will gather, where you will retreat, and how your furniture will fit. Explore the actual layouts.
01 / A SPACIOUS STEP UP
THE LARGER 2 BHK
Carpet range and prices cover the 2 BHK offering. Confirm the area and price applicable to this layout with the enquiry team.
02 / ROOM FOR YOUR NEXT CHAPTER
Family residence
THE FAMILY-SIZED 3 BHK
Indicative layout and price. Confirm the registered carpet area, applicable plan and final unit-wise cost.
LOOKING FOR SOMETHING MORE?
1612 sq.ft. carpet · ₹2.92 Cr onwards*
*Prices are indicative, based on the supplied project price sheet. The 910 sq.ft. 2 BHK is listed from ₹1.68 Cr. Floor rise and view premiums apply. Request the current unit-wise cost sheet for taxes, parking, other charges and inclusions. Layouts and furniture are indicative; confirm the applicable sanctioned plan.
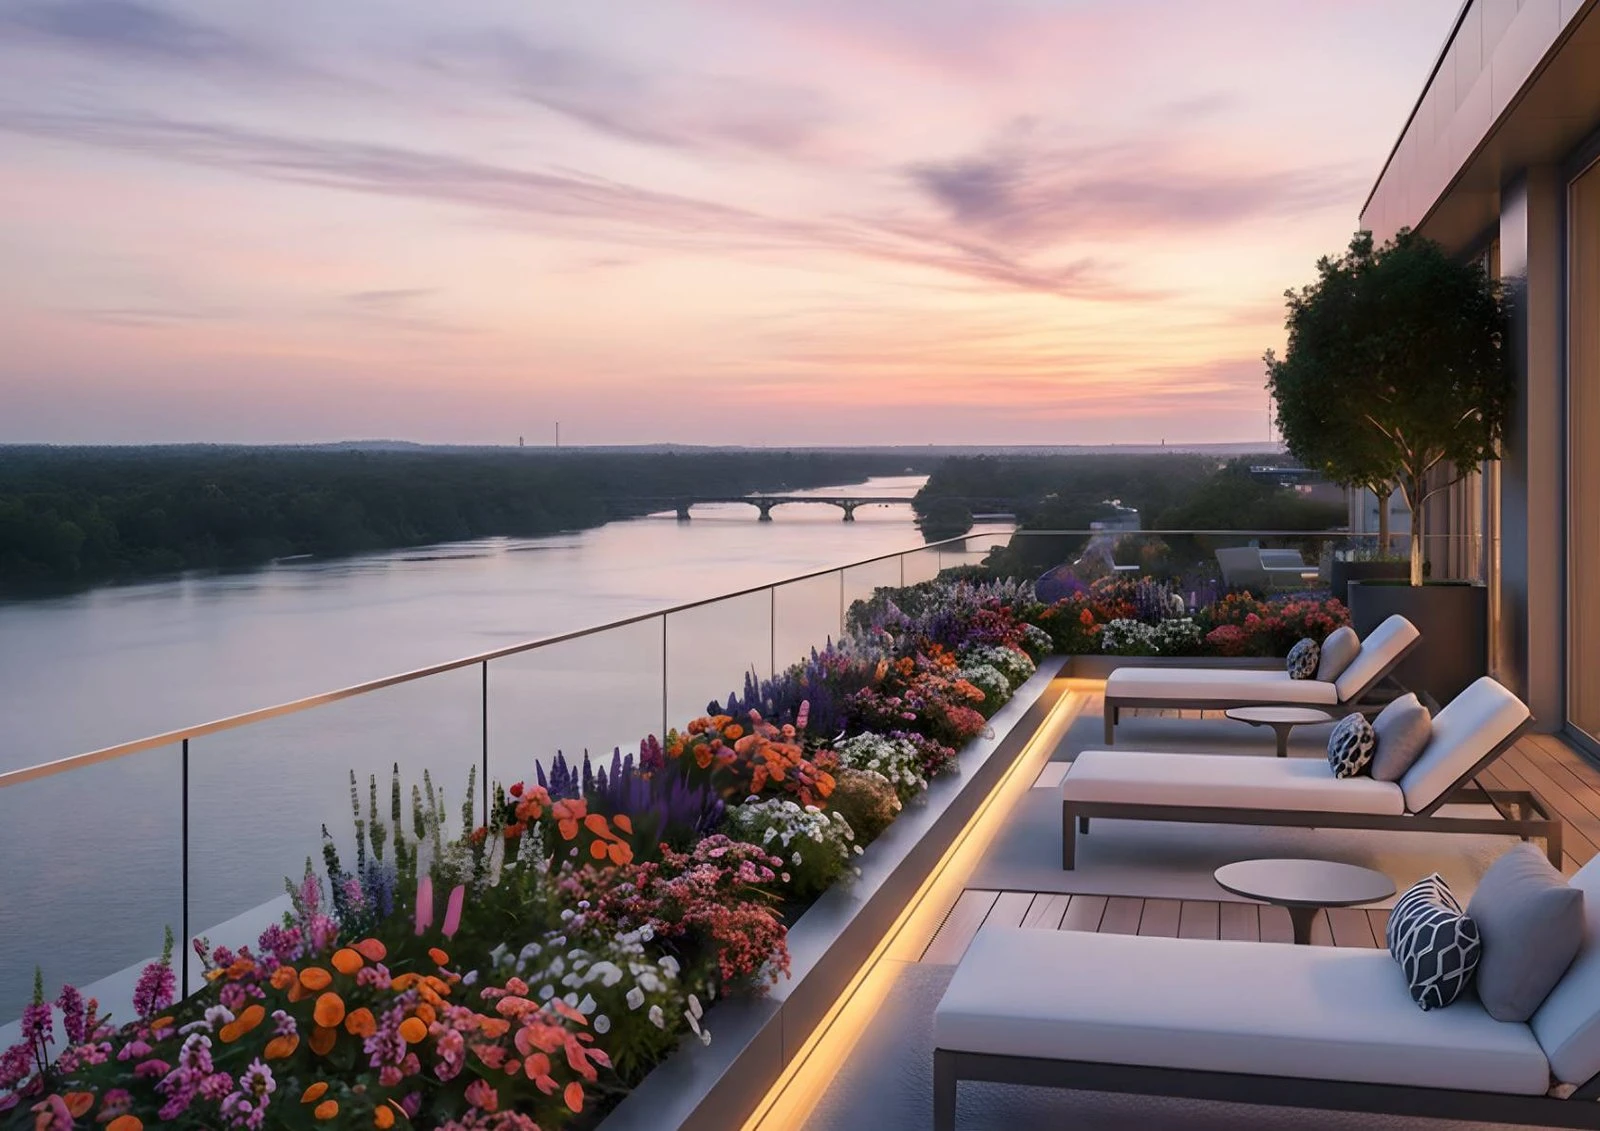
A DIFFERENT KIND OF EVERYDAY
River-facing and garden-facing residences bring another dimension to the address. Explore the view from your preferred tower and floor.
Check view-facing availabilityArtist’s impression. Views depend on the selected residence and surrounding development.
03 / LIFE BEYOND YOUR FRONT DOOR
A swim before work. A workout on your terms. Time together without a plan. Discover the proposed spaces for your everyday life.
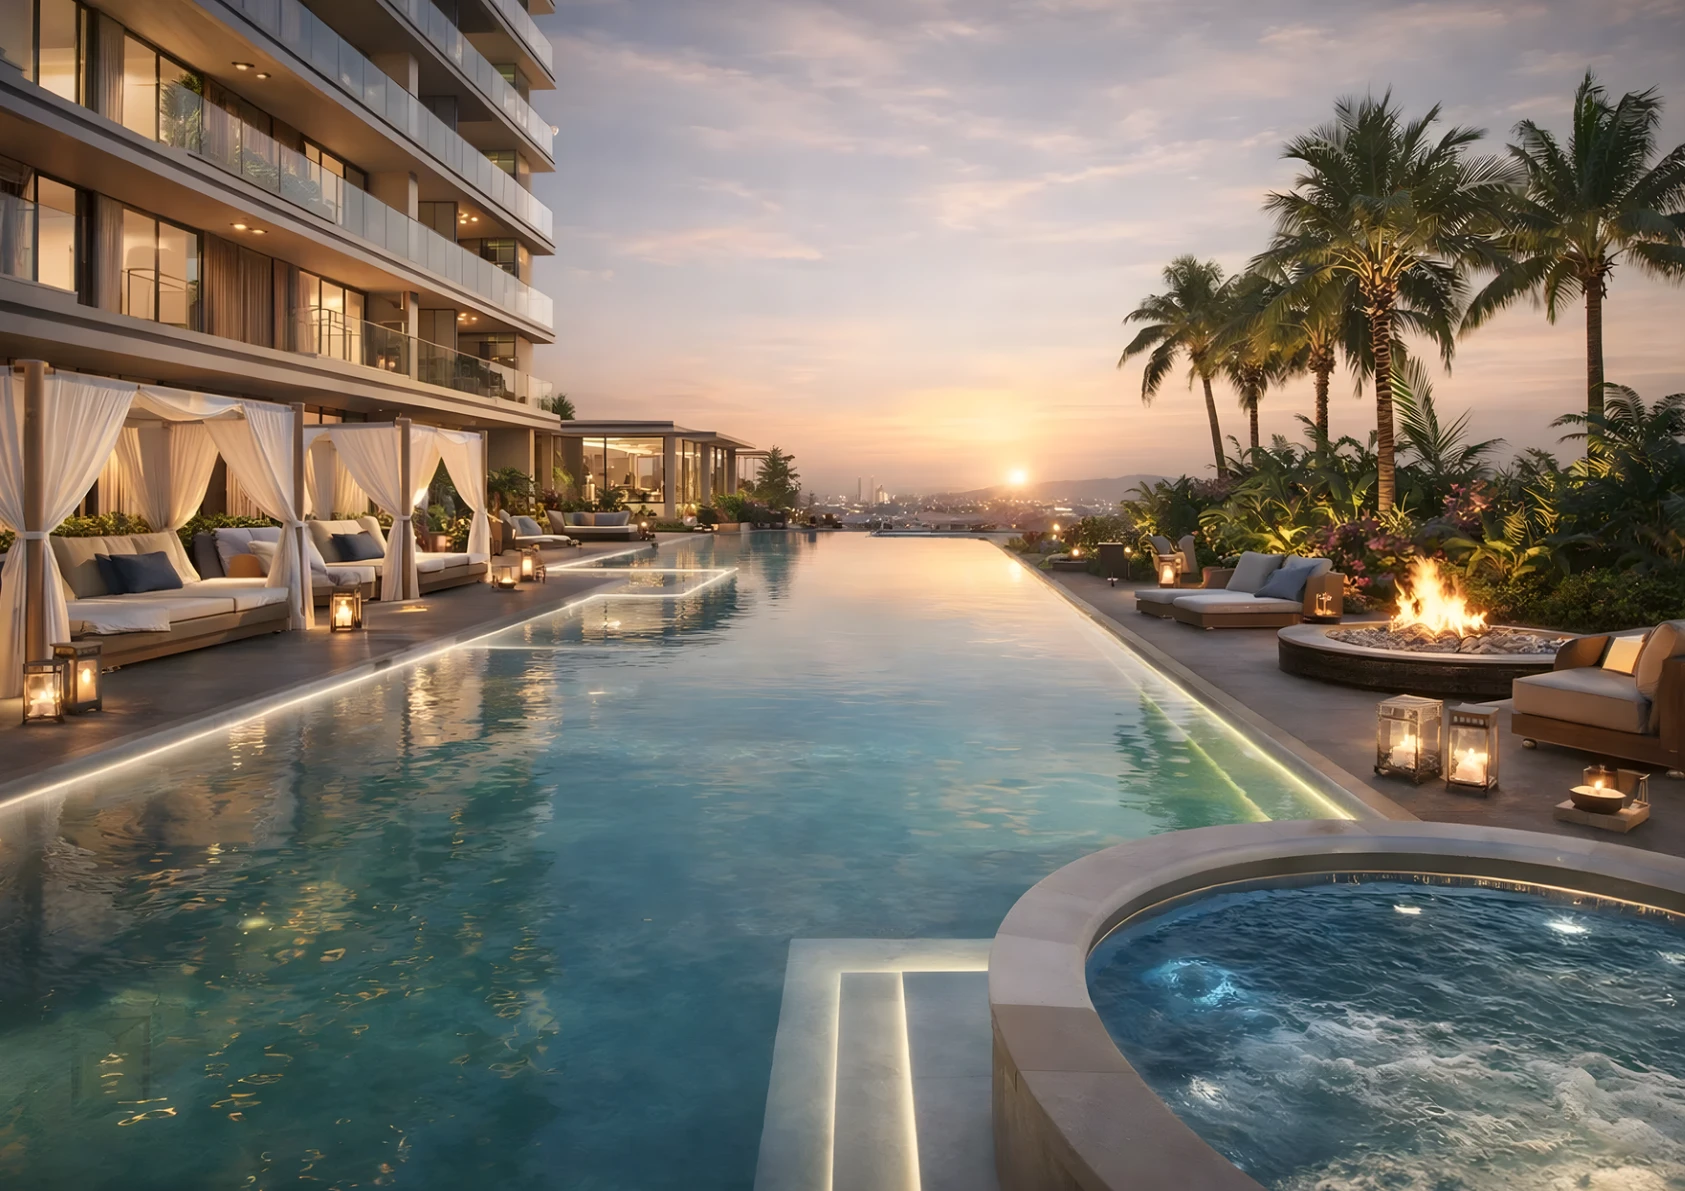
Swimming pool & leisure deck
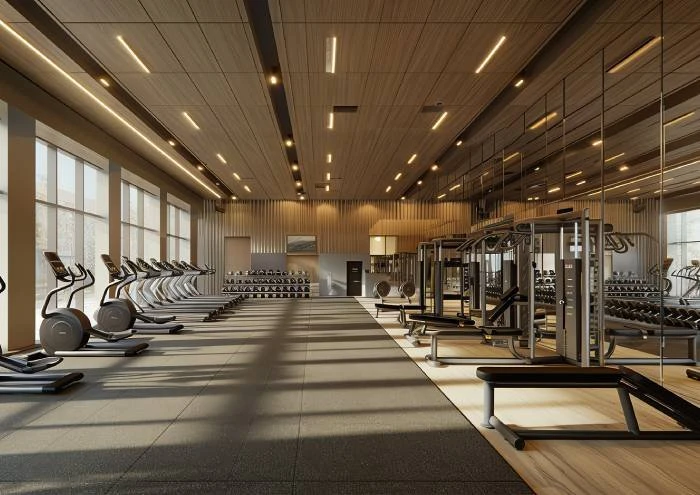
Fitness centre
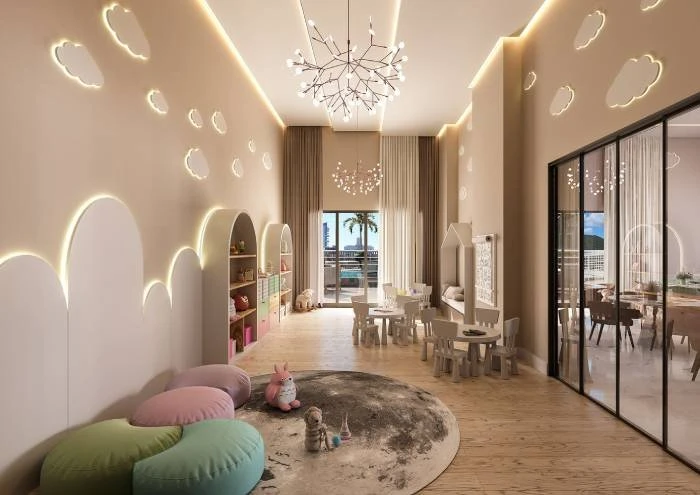
Children’s spaces
04 / YOUR PART OF PUNE
Mundhwa Road, Koregaon Park Annexe. An address that connects your home search with the work, leisure and social circles you already know.
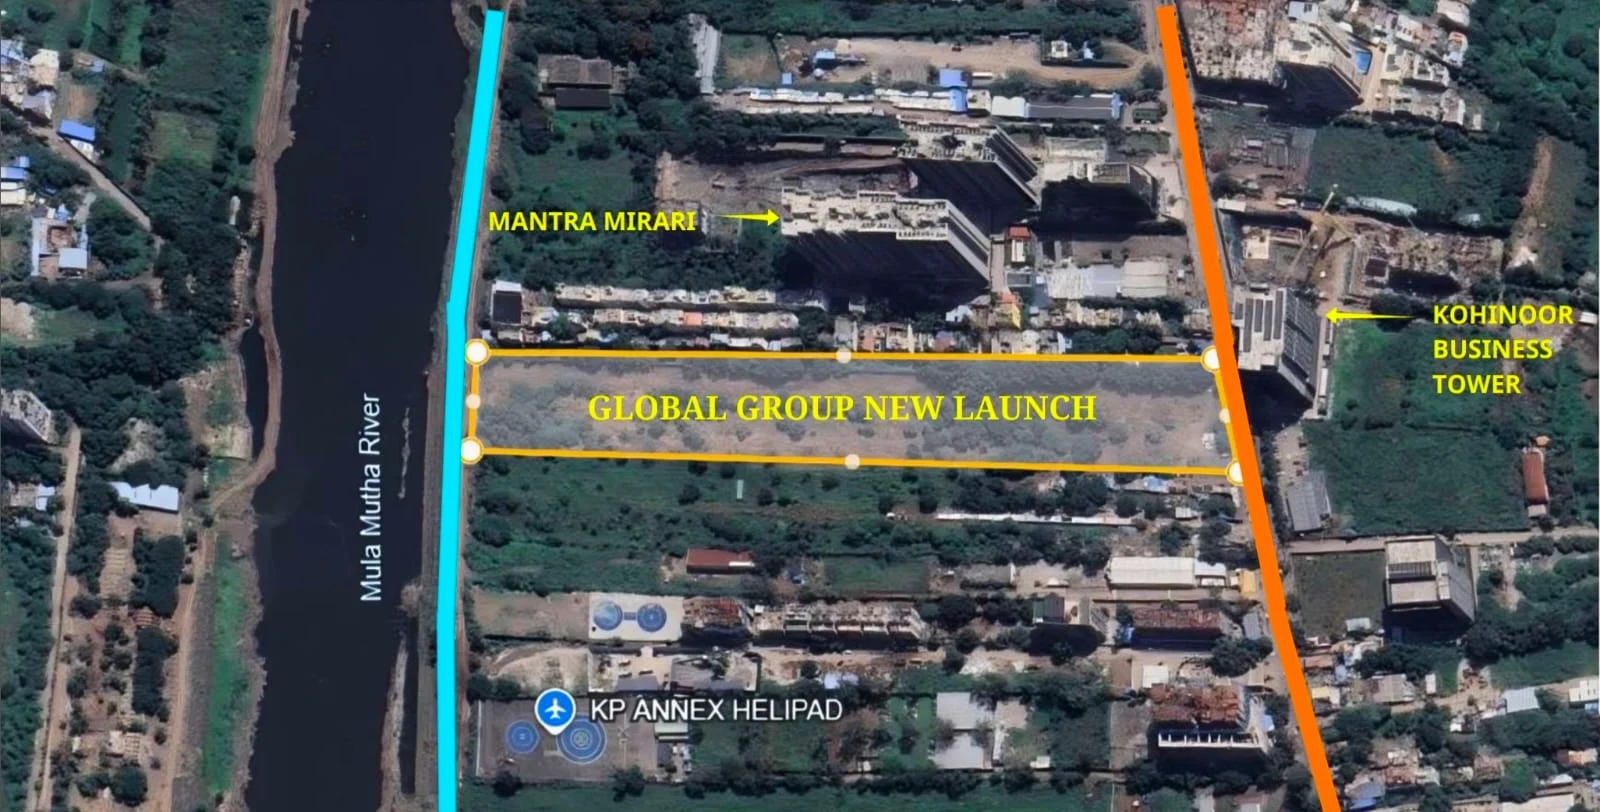 ⤢ Open location illustration
Kharadi and Magarpatta employment districts
Koregaon Park, Kalyani Nagar, KOPA Mall and The Westin
Mundhwa Road and connections towards East Pune
Ask the team for the exact meeting pin before visiting. Check your regular commute at the time you would normally travel.
05 / CLARITY BEFORE COMMITMENT
Global Riverfront is promoted by Global Group. Review the registration, the applicable layout and the complete cost sheet before choosing your residence.
Visit the MahaRERA project searchRERA number provided in the project documents.
Stated RERA possession. The developer’s target is December 2029; confirm the registered timeline for your unit.
Ask for current construction progress, available units and a written breakdown of the final price.
A FEW THINGS WORTH ASKING
The project price sheet lists base prices from ₹1.65 Cr for 903 sq.ft. 2 BHK, ₹1.68 Cr for 910 sq.ft. 2 BHK and ₹2.60 Cr for 1445 sq.ft. 3 BHK. Floor rise and view premiums are additional. Ask for a current unit-wise cost sheet confirming taxes, parking, maintenance and all other charges.
Yes. The 903, 910, 1445 and 1612 sq.ft. figures are described as carpet areas in the supplied price sheet. Confirm the registered carpet area and applicable layout in the documents for the unit you select.
The price sheet states a developer target of December 2029 and RERA possession of December 2030. These are different dates. Confirm the current registered date and contractual terms with the sales team before proceeding.
Views depend on the tower, floor and apartment orientation. Ask the team to identify the view-facing inventory and explain any view premium. The imagery on this page is illustrative and does not guarantee a particular view.
Earlier campaign material mentions launch-stage benefits and a refundable token. Current availability and written terms need to be confirmed with the sales team. No offer or reservation is confirmed by submitting this form.
Ask to see current site progress, the applicable layout, your preferred tower and floor, approach roads and the complete cost sheet. Discuss your daily commute and confirm the next steps before making any payment.
THE NEXT CHAPTER STARTS HERE
Get current pricing, the right configuration and available options at Global Riverfront.
YOUR POINT OF CONTACT · HOMES4U
Our enquiry team helps you compare homes and coordinates your visit with the project team.